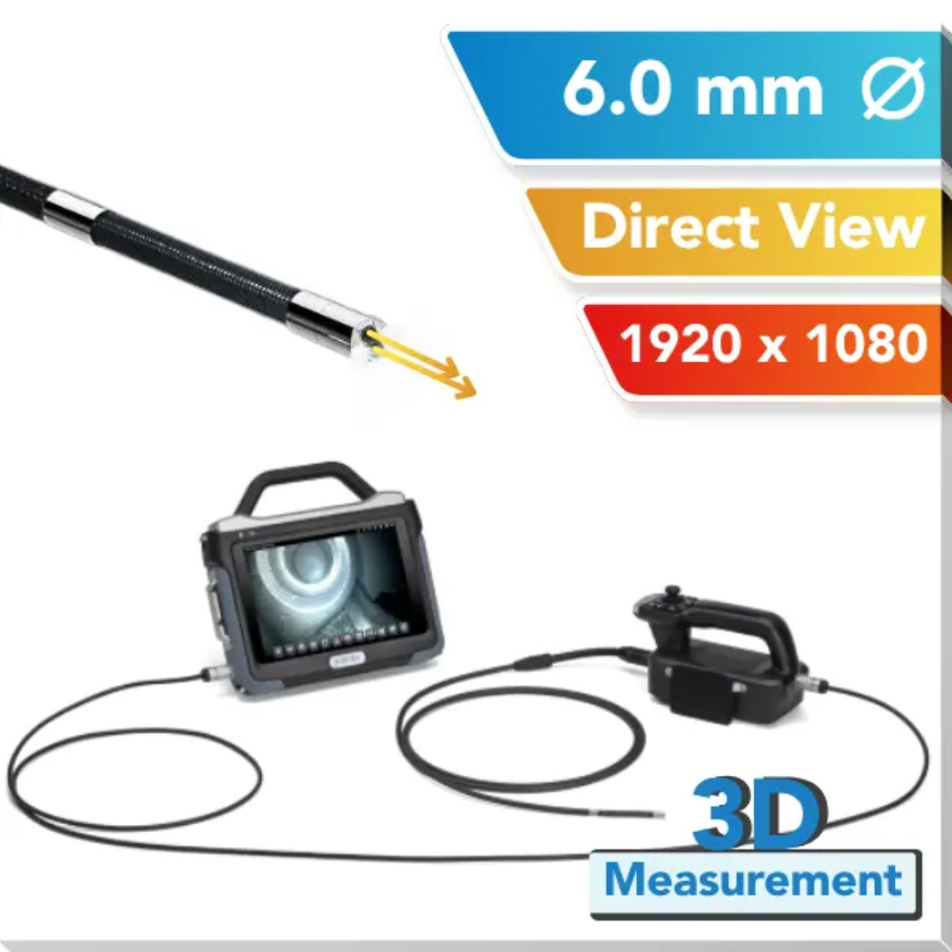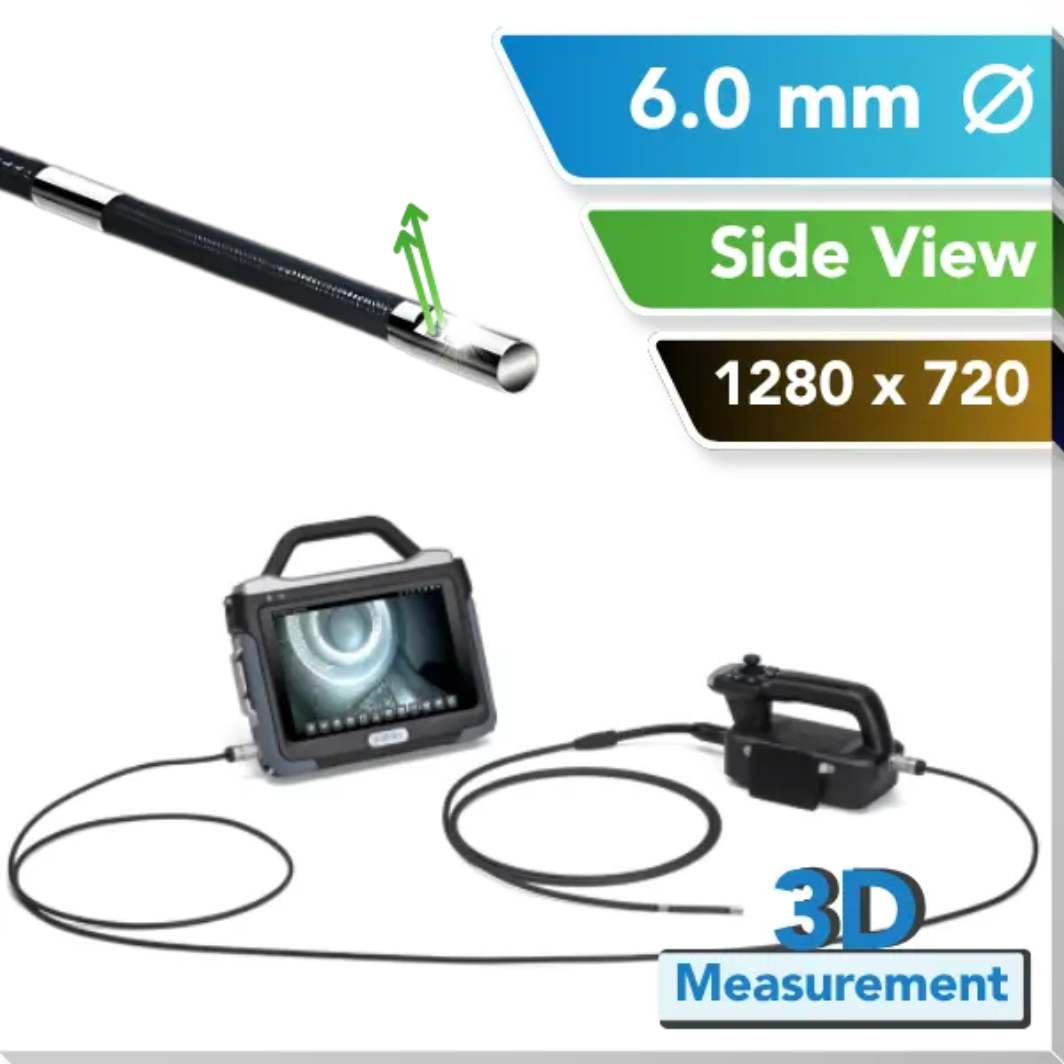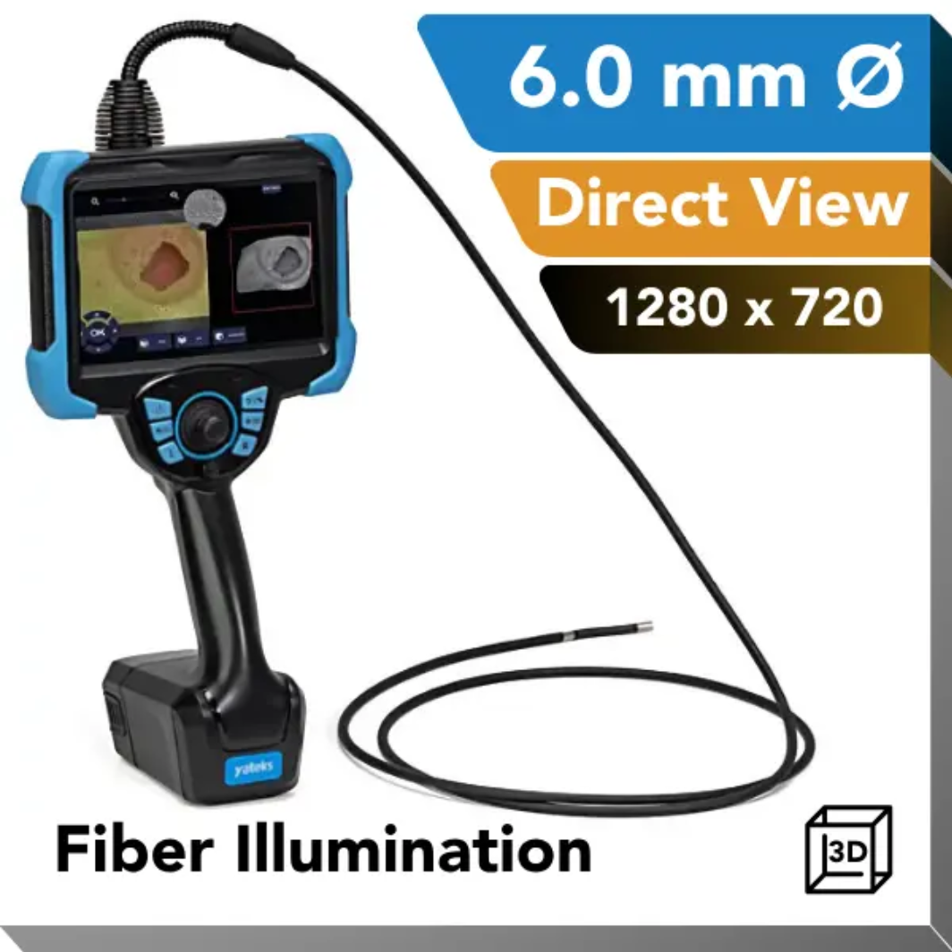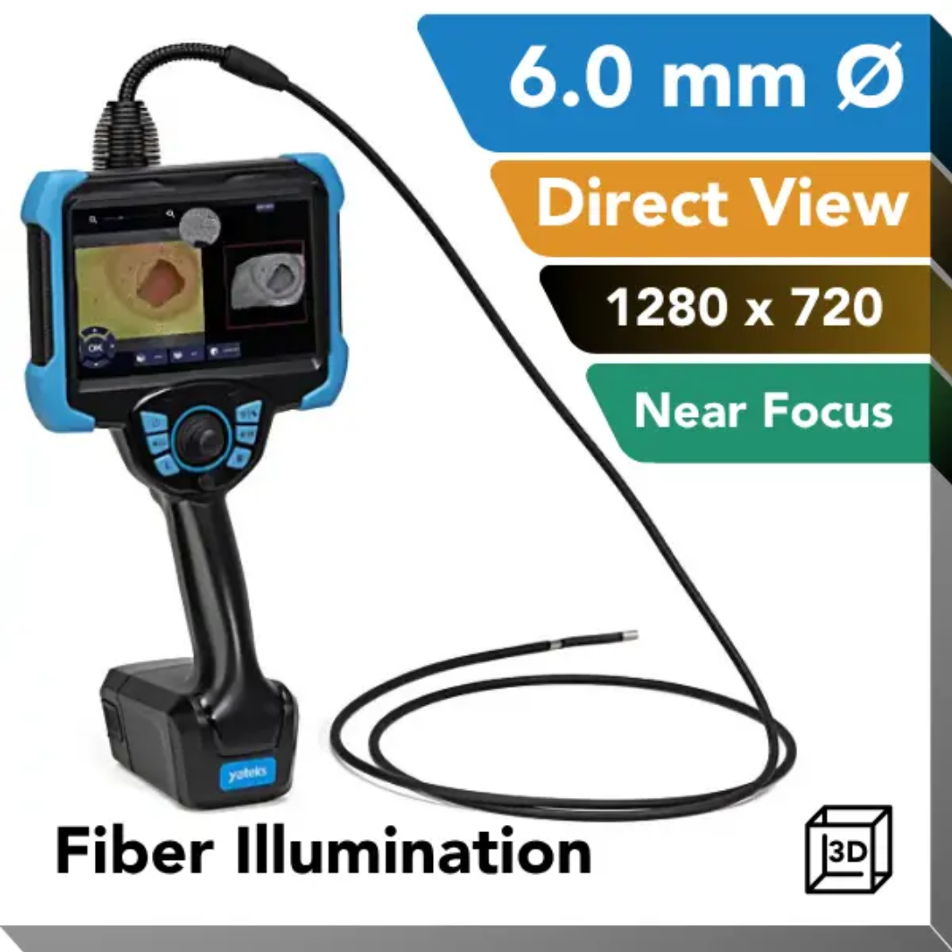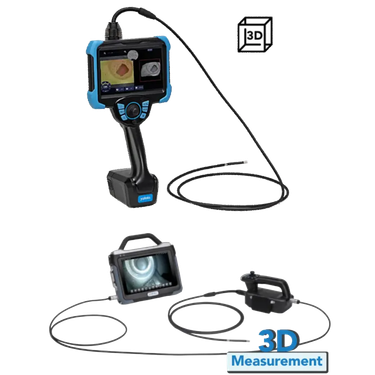
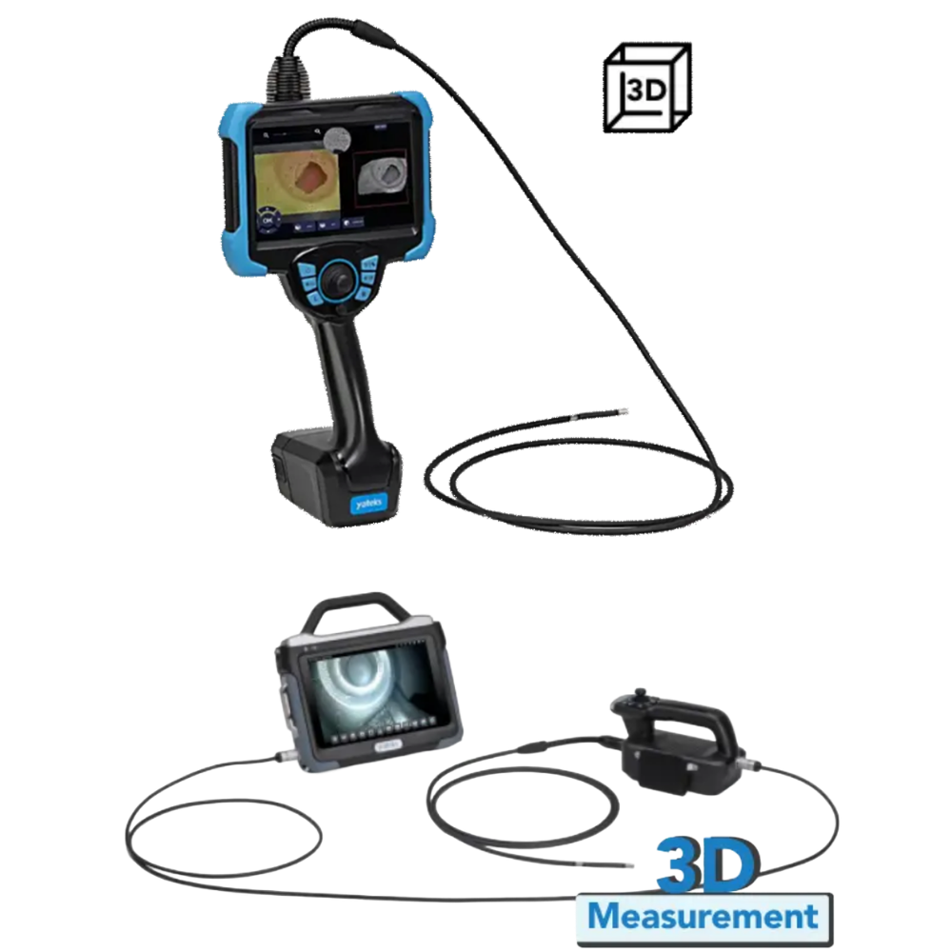
Yateks 3D Measurement Video Borescope Systems

Yateks 3D Measurement Video Borescope Systems

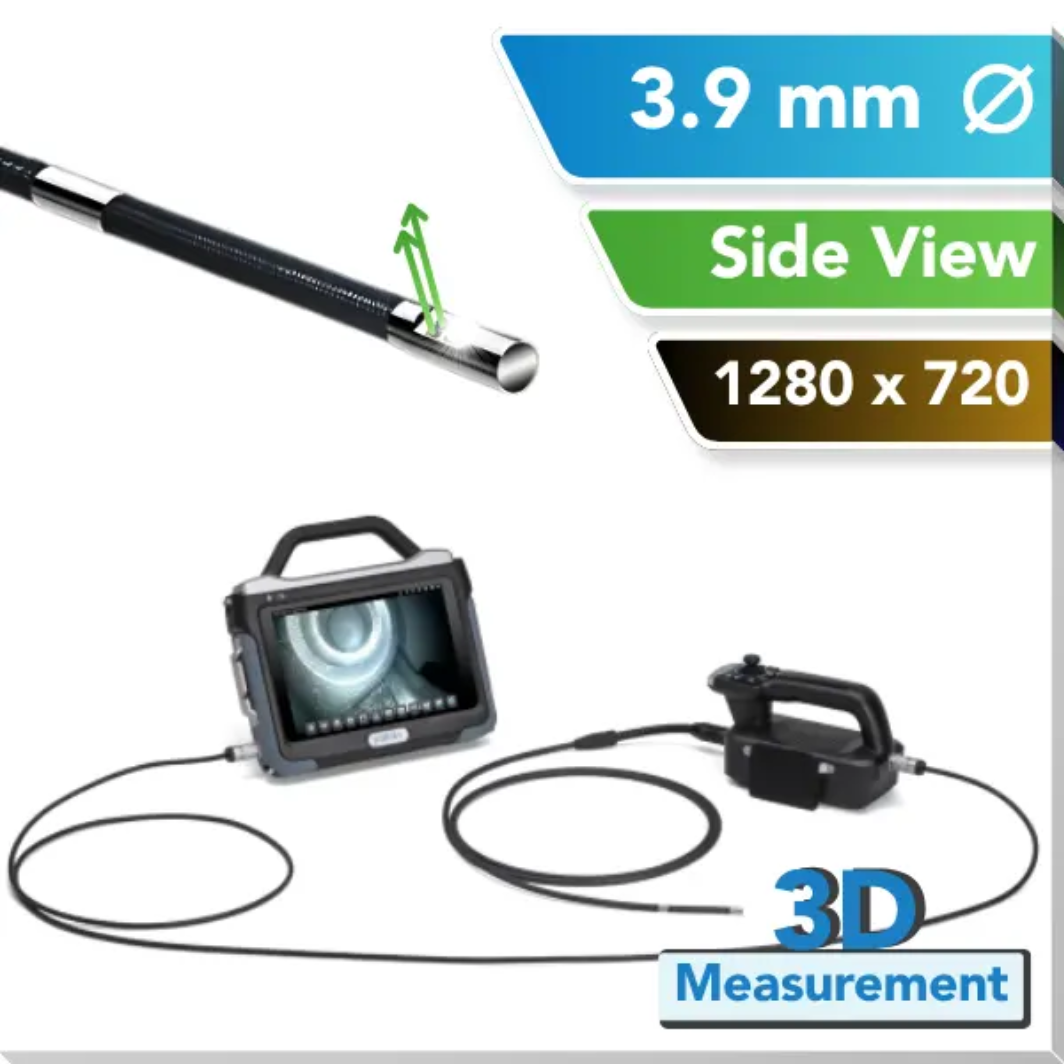
True 3D measurement on both the Inspexa and Realta platforms

Overview

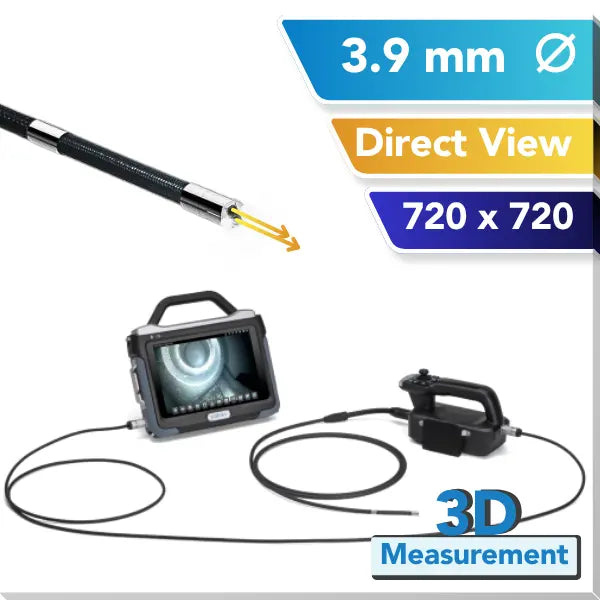
True 3D measurement on both the Inspexa and Realta platforms — point-to-point, depth, surface area, profile analysis, and many more. All with ±0.05 mm margin of error, in three dimensional renderings, live on the screen.

Commonly applied in the aerospace, aviation maintenance/repair/overhaul (MRO), automotive, and power generation industries.


Features

  • Built on Yateks' Realta 3D measurement platform — dual megapixel high-sensitivity camera with real-time 3D point cloud, depth map, and profile generation
  • Integrated 3D Measurement — point-to-point, point-to-line, point-to-plane (depth), multi-line length, area, and profile, with real-time accuracy verification of each selected point
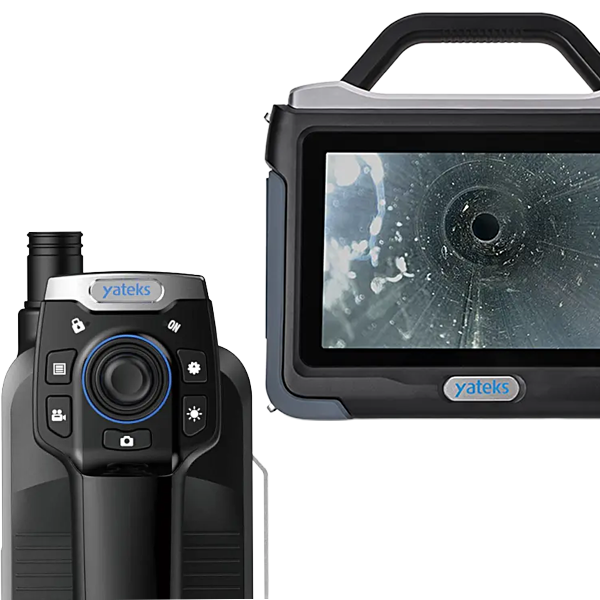
  • Full HD 1920 x 1200 monitor display — a significant upgrade over the 720p monitor on the P+ Series
  • PLY point cloud export for offline review and documentation
  • WiFi streaming
  • Improved articulation control for precise movements and navigation

Model Features Guide

Efficient 3D Measurement

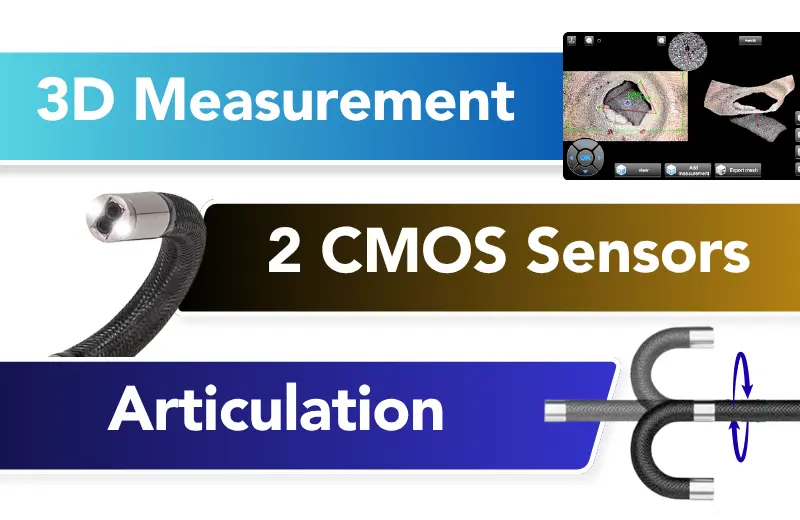
  • Dual CMOS sensors for quick, efficient 3D measurements
  • All-way, motorized articulation for total probe control
  • Save measurement reports on removable SD card media or locally connect via WiFi

Direction of View (DOV)

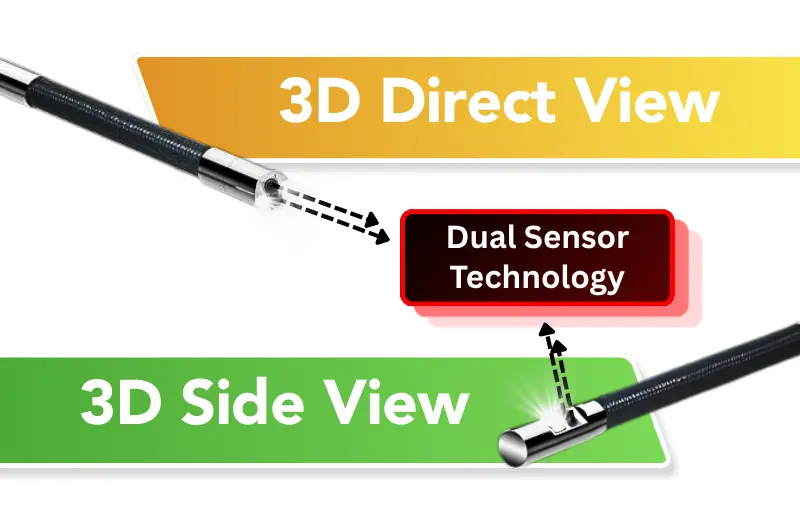
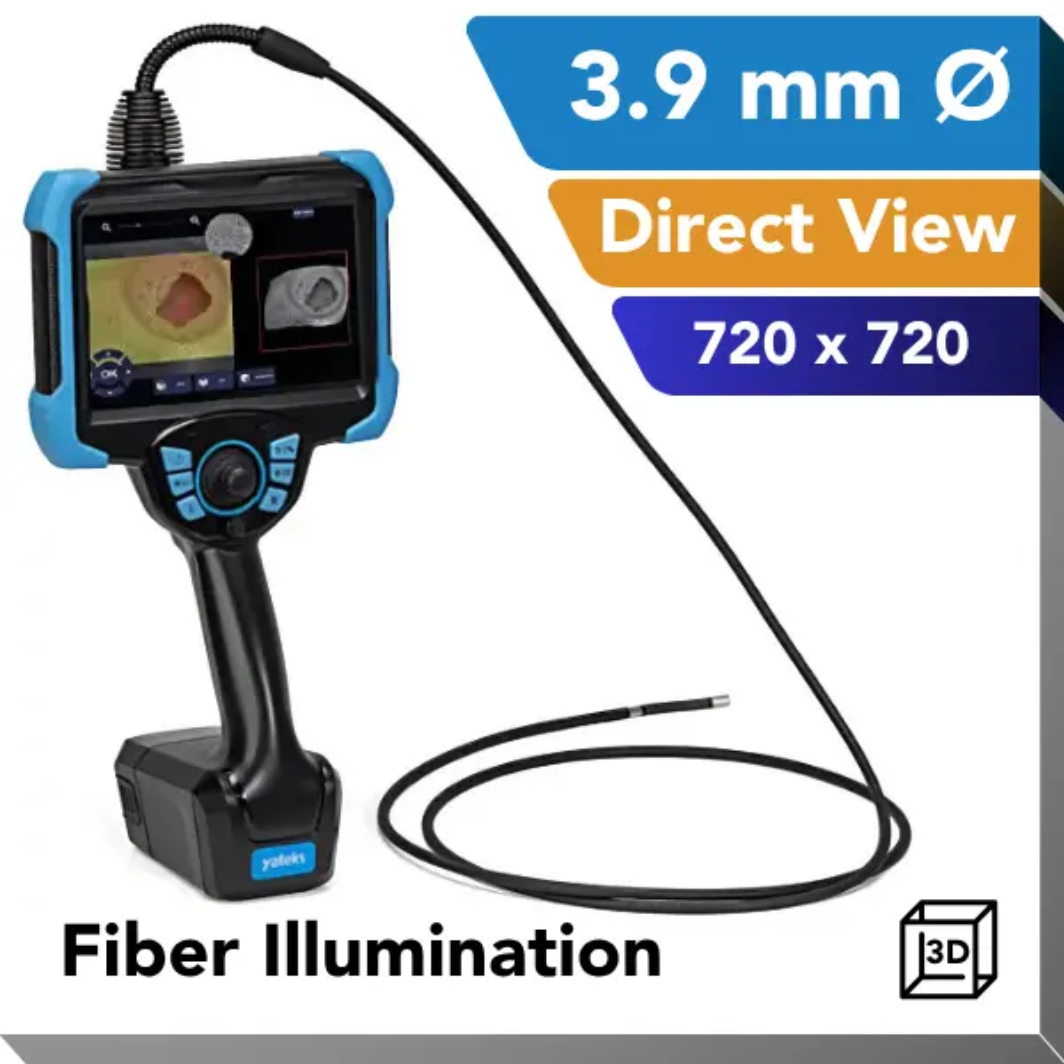
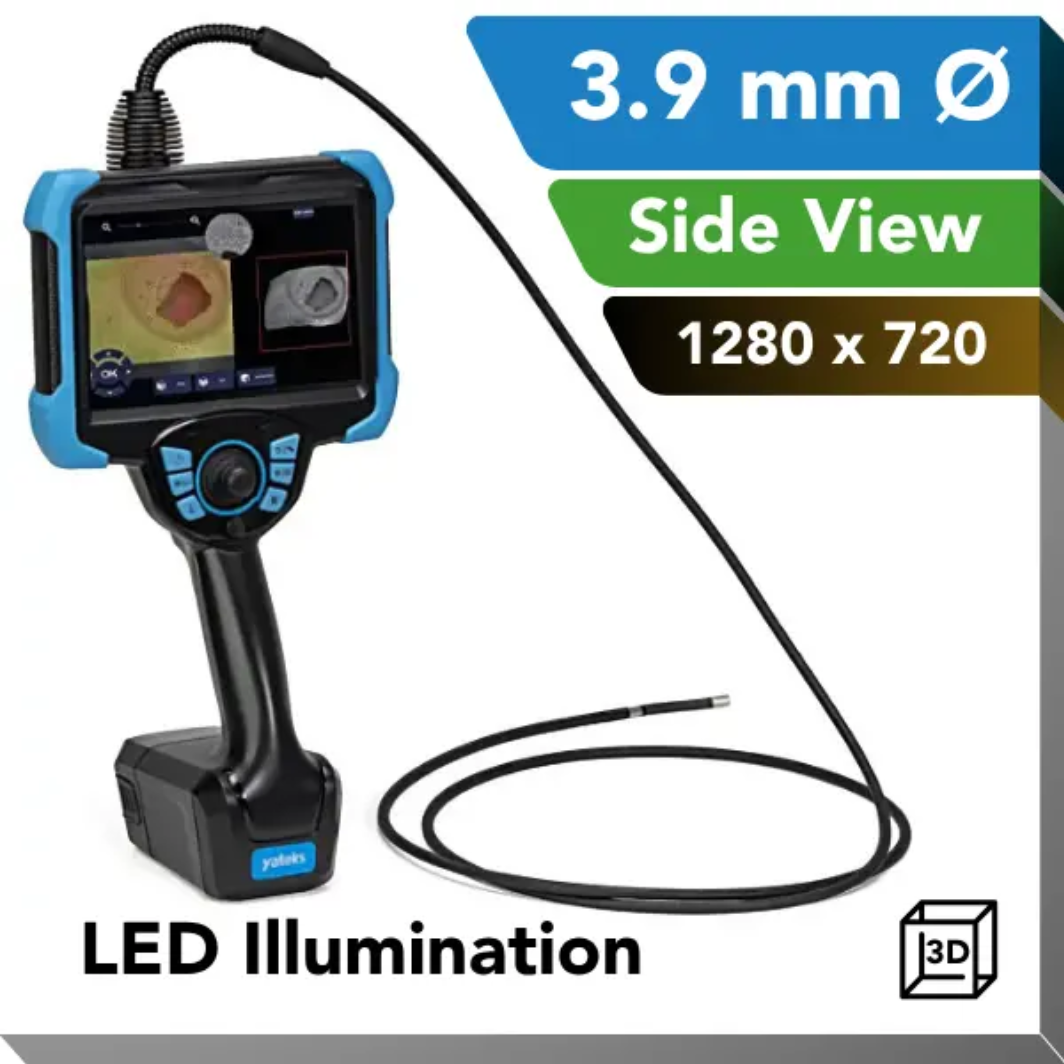
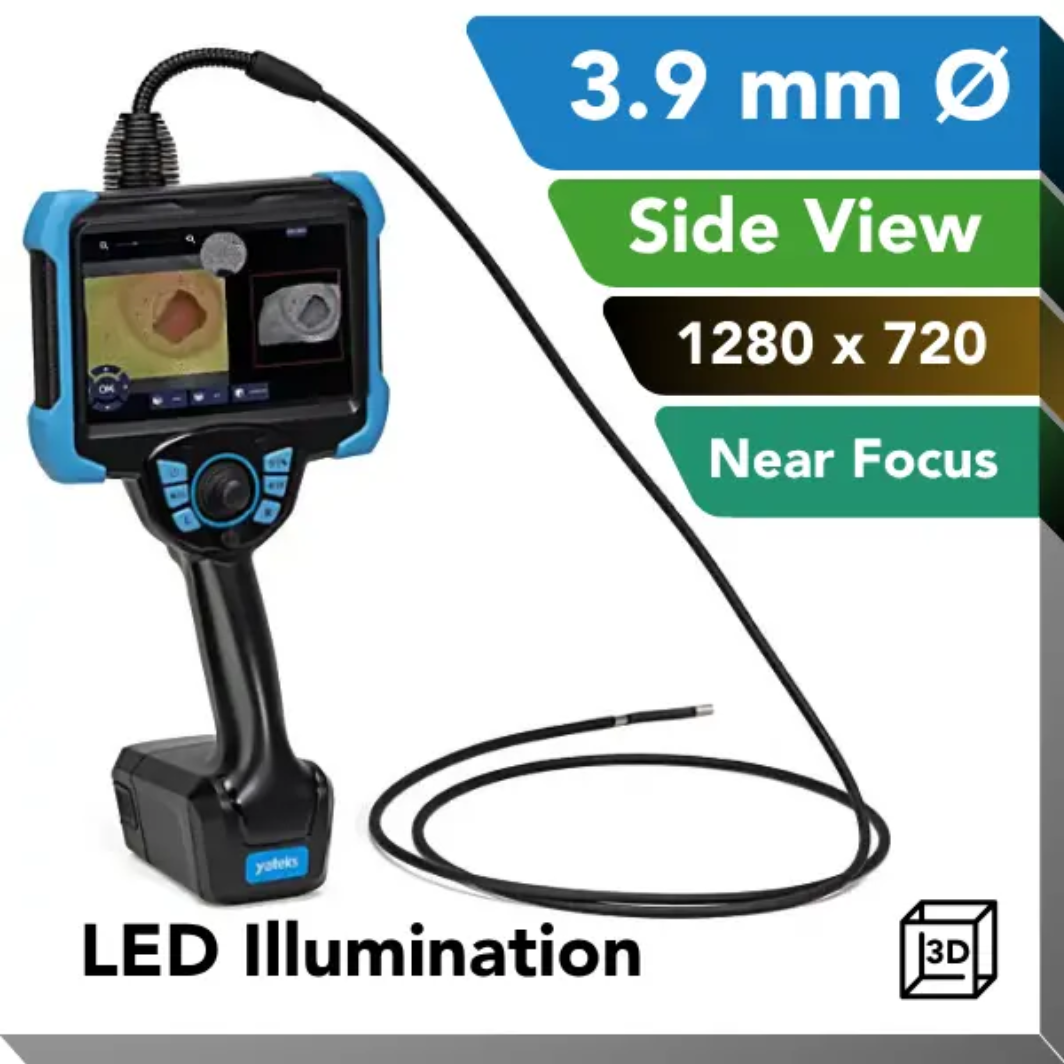
  • Measurement accuracy up to 0.01 mm with ±0.01 mm repeatability, whether you’re inspecting in Direct or Side View.
  • Interchangeable Direct View and Side View probes let you match the probe to the inspection point without a second system.
  • All-way motorized articulation enables full probe control in either DOV, so you can fine-tune the angle before capturing a measurement.